This is the section with no roundup, on purpose. It is where the decisions get made that determine whether the products in the other four sections are the right ones — and it is where the questions live that every retailer's site skips, because they do not sell an answer to them.
The order of operations matters more than the products. People buy cabinets first because cabinets are the exciting part, and then discover the wall they wanted them on is the wall with the electrical panel, or the one the car door swings into, or the block wall none of the fasteners suit. Doing it in the other order — measure, mark, decide, then buy — costs an evening and saves a return. Mark the actual footprint on the floor with tape before anything is ordered. Open the car doors inside the taped lines. Stand at the taped bench position and reach for where the tools will be. A surprising number of layout mistakes are visible in ten minutes of doing that and invisible on a screen.
Zones beat categories. The instinct is to group by type — all the hand tools together, all the garden things together. The layout that survives contact with real use groups by *when you need it*: the things you touch weekly at eye level within arm's reach of where you stand, the things you touch monthly on a shelf or in a cabinet, and the things you touch twice a year overhead. Anything stored more conveniently than you use it is stealing space from something that deserves it, and anything stored less conveniently than you use it ends up on the floor. That single reframing does more for a garage than any product in this site.
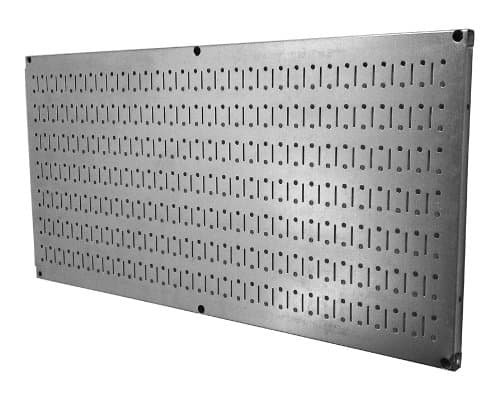
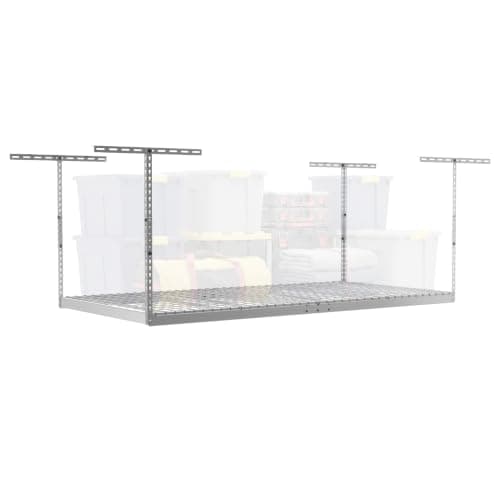
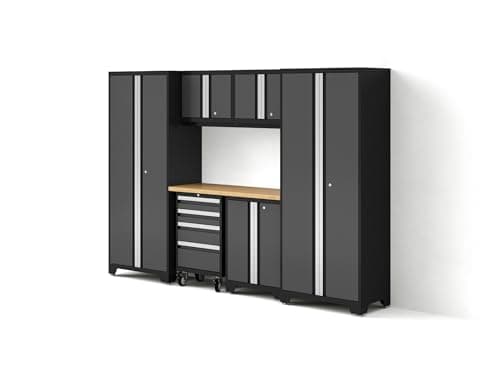
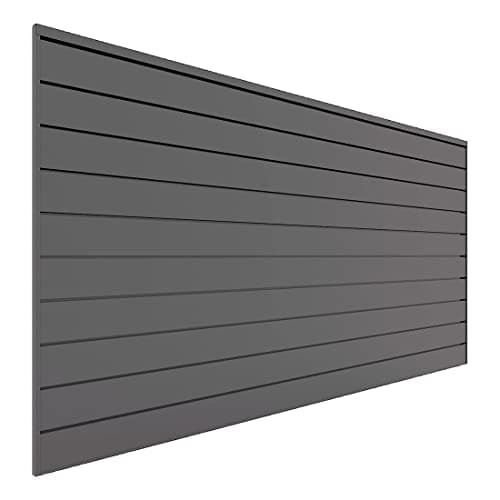
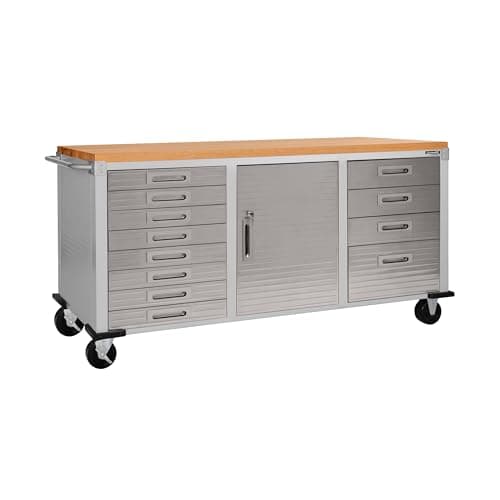
On budget, honestly. The spread in this category is enormous and mostly reflects finish rather than function. A wall of pegboard and a few shelf brackets will organize a two-car garage for a couple of hundred dollars and works genuinely well. A full slatwall wall plus a run of steel cabinets plus an overhead rack lands in the low thousands. A welded cabinet system across two walls with a bench and a worktop is a five-figure project in a hurry. None of those tiers is wrong; what is wrong is not knowing which one you are in before you start clicking. The cost guide breaks the tiers out with what each one buys and where the money actually goes.
The mounting reality nobody covers. Almost every load rating in this category assumes a wood stud wall. Read the ratings again with that in mind: Proslat specifies studs at 16 inch centers, SafeRacks specifies 2x6 joists, Wall Control specifies studs for its 200 lb figure and drops to 100 lb into drywall anchors. A great many US garages have at least one wall of concrete block or poured concrete — a shared wall, a below-grade wall, or the whole envelope in some regions — and for that wall none of the published numbers apply as written. The fastener becomes the limit, the substrate's condition matters, and a sleeve anchor into sound poured concrete behaves nothing like a plastic plug into the hollow web of a block. Not one competitor we surveyed covers this case at all. It has its own guide here, because a rating you cannot achieve is worse than no rating.
Standard dimensions are worth knowing before you shop. Base cabinets around 24 inches wide and 18 to 24 inches deep, wall cabinets 12 to 15 inches deep, worktops at 34 to 36 inches, wall cabinets hung with 18 inches of clearance above a worktop. Those figures let you sketch a wall on paper in five minutes and know whether a set will fit before you look at a single price.
And the question underneath all of it: is any of this worth it? Sometimes the answer is no. A garage you park in twice a week and store four boxes in does not need a cabinet system. The decision guide takes that question seriously instead of assuming the answer.
Below: cost, the worth-it question, standard dimensions, wall layout, and the masonry guide.