Standard garage cabinet dimensions
Enough numbers to sketch your wall on paper before you look at a single price.
#ad We earn a commission if you buy through this link, at no extra cost to you. How this site is funded. Prices last checked October 17, 2026.
Quick picks
The cabinets whose published dimensions are quoted on this page, so you can check them against your wall.
| # | Product | Best for | Published rating | Buy |
|---|---|---|---|---|
| 1 | 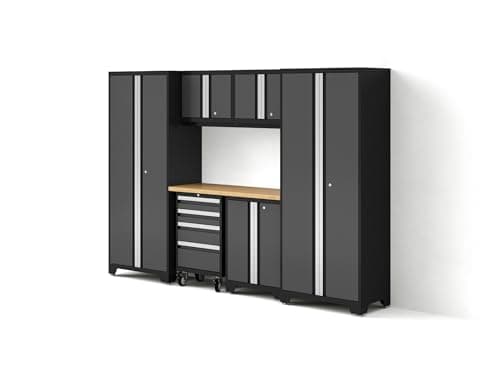 18 inch depth NewAge Bold Series Garage Cabinet Set 180 x 18 x 76.75 inches for the 8-piece set. | A full wall run where you want published construction specs | 600 lb totalManufacturer | |
| 2 | 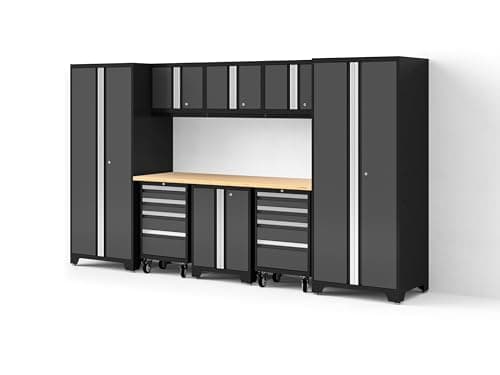 24 inch depth NewAge Bold XL Series Garage Cabinet Set 108 x 24 x 76.75 inches — the deep option. | Deeper storage — a garage that holds real power tools | 700 lb totalManufacturer | |
| 3 | No photo Single unit Gladiator Ready-to-Assemble Large GearBox 36 x 72 x 18 inches, flat-packed. | Matching an existing Gladiator wall system for a consistent look | 450 lb totalManufacturer |
#ad We earn a commission if you buy through this link, at no extra cost to you. How this site is funded. Prices last checked October 17, 2026.
Published dimensions from actual sets
These are the figures two manufacturers publish for real products, rather than generic category numbers — useful because they show what a full wall actually consumes.
Published assembled dimensions read from manufacturer product pages on 2 September 2026.
| Set | Width | Depth | Height |
|---|---|---|---|
| NewAge Bold Series, 8-piece | 180″ | 18″ | 76.75″ |
| NewAge Bold XL, 7-piece | 108″ | 24″ | 76.75″ |
| Gladiator Large GearBox | 36″ | 18″ | 72″ |
| Gladiator Modular GearBox | 28″ | 18″ | 31″ |
Note the Bold Series eight-piece set at 180 inches — fifteen feet. That is most of a garage wall, and it is the number people do not picture when they look at a photograph of a set.
The depth decision, and the car door
6inches
The difference between an 18 inch and a 24 inch cabinet run. Across a side wall in a single-car garage, that is frequently the difference between opening a car door fully and not. It is the single most common regret in this category.
Eighteen inches suits hand tools, paint, consumables and boxed items. Twenty-four inches is what a miter saw, a compressor or a shop vac needs to have the door close.
Before choosing, do this: measure your car’s width, add the door swing, and compare against the garage width minus the cabinet depth. Then tape the footprint on the floor and open the door inside it. Ten minutes, and it settles the question permanently.
Heights and clearances
Working dimensions for laying out a wall. General practice rather than manufacturer specifications, except where noted above.
| Element | Typical | Why |
|---|---|---|
| Worktop height | 34–36″ | Standing work height — see the height guide |
| Worktop to wall cabinet | ~18″ | Keeps the surface usable and the cabinet reachable |
| Wall cabinet bottom, no worktop | ~54″ | Puts the lower shelf at chest height |
| Full-height cabinet | 72–77″ | Top shelf reachable without a step, for most people |
| Wall cabinet depth | 12–18″ | Shallower than base, so you do not hit your head leaning over the worktop |
| Base cabinet width | 24–36″ | The module most runs are built from |
Measuring your wall properly
- Measure the wall at floor level and at cabinet-top height. Garage walls are frequently not parallel, and a run that fits at the bottom may not at the top.
- Note every obstruction. Electrical panel, outlets, light switches, hose bib, water heater, the garage door track and its spring. Each one is a place a cabinet cannot go.
- Mark the door swing. Both car doors, fully open, plus the path a person walks past them.
- Check the floor slope. Garage floors fall toward the door. A full-height cabinet run will need shimming, and you want to know that before delivery day.
- Measure the route in. Door widths, turns, steps. Welded cabinets do not fold.
With these numbers you can sketch the whole wall on paper in five minutes, which is the point — the layout guide at garage wall layout covers what goes where once you know what fits.
Where those depths matter most is a one-car garage, and the shallow options are ranked in best storage for a small garage.
Common questions
What is the standard garage cabinet depth?
How tall are garage cabinets?
How much wall does a garage cabinet set take up?
How high should a garage worktop be?
Sources
- NewAge Bold Series 8PC — 180 x 18 x 76.75 inches
- NewAge Bold XL 7PC — 108 x 24 x 76.75 inches
- Gladiator Large GearBox — 36 x 72 x 18 inches
- Gladiator Modular GearBox — 28 x 31 x 18 inches
Figures were read on the dates shown against each source. If one has changed, or if we have got something wrong, tell us and we will correct the page.
Read next
- Planning & installLaying out a garage wallZoning by frequency, working around the obstructions every garage has, and the test that prevents expensive mistakes.
- CabinetsThe best garage cabinetsSteel gauge, per-cabinet and per-shelf capacity compared across the brands that publish them and the ones that do not.
- CabinetsHow to hang cabinets in a garageThe ledger-board method, fastener choice, and why a cabinet's rating is not your installation's rating.
- Planning & installKitchen cabinets in a garageThe three things that differ between a kitchen cabinet and a garage cabinet, and when the cheap route is the right one.
- Planning & installBest storage for a small garageFive ways to store things in a one-car garage, ranked by the inches they take off the wall.