Laying out a garage wall
Tape on the floor for an evening saves a return and a restocking fee.
#ad We earn a commission if you buy through this link, at no extra cost to you. How this site is funded. Prices last checked October 17, 2026.
Quick picks
The products a wall layout is usually built around. Decide the layout first; these are what fills it.
| # | Product | Best for | Published rating | Buy |
|---|---|---|---|---|
| 1 | 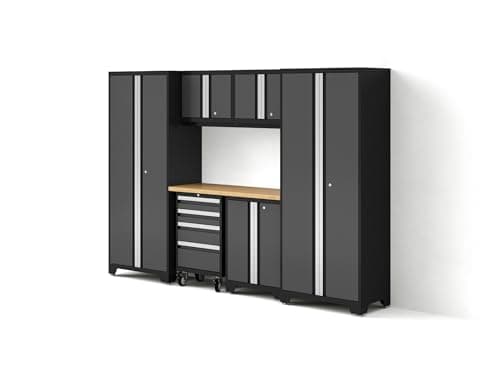 For the cabinet wall NewAge Bold Series Garage Cabinet Set 180 inches of published 24-gauge run — measure before you order. | A full wall run where you want published construction specs | 600 lb totalManufacturer | |
| 2 | No photo For the good wall Seville Classics UltraHD Adjustable Height Workbench Adjustable height, so the bench suits the work you do there. | One bench that has to suit both seated and standing work | 2,000 lb totalManufacturer | |
| 3 | 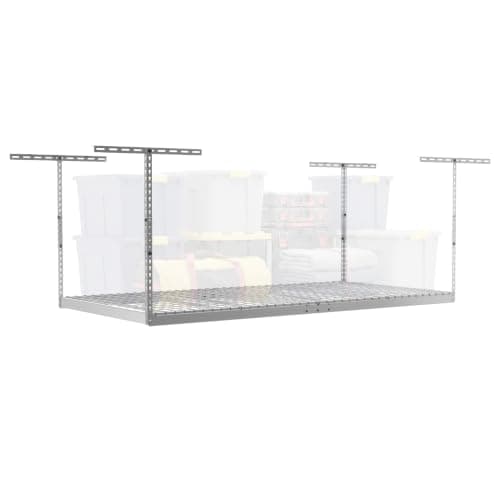 For the ceiling SafeRacks 4x8 Overhead Garage Storage Rack Published joist requirements, so you can check yours before buying. | A conventional wood-framed garage ceiling | 600 lb totalInstall doc |
#ad We earn a commission if you buy through this link, at no extra cost to you. How this site is funded. Prices last checked October 17, 2026.
The most expensive mistakes in this category are layout mistakes, not product mistakes. A cabinet that is the wrong height can be lived with; a cabinet run on the wall the car door opens into cannot.
Zone by frequency, not by category
The instinct is to group by type — all the garden things together, all the hand tools together. The layout that survives contact with real use groups by how often you reach for it.
A vertical zoning scheme. It is the arrangement that stops things migrating back to the floor within six months.
| Height band | What goes there | Why |
|---|---|---|
| Floor to 3 ft | Heavy, bulky, rarely lifted | You do not want to lift heavy things above waist height |
| 3 to 6 ft — the prime band | Everything you touch weekly | Visible and reachable without moving your feet. Do not waste it. |
| 6 to 7 ft | Monthly items, light | Reachable on tiptoe, visible from the floor |
| Above 7 ft and overhead | Seasonal only | Needs a ladder — the highest-friction action in the garage |
The prime band between roughly 3 and 6 feet is the most valuable real estate in a garage, and it is routinely wasted on things that could live anywhere. If a wall system is going anywhere, it goes here.
The obstructions every garage has
Walk the walls with a pencil before planning anything. You are looking for:
- The electrical panel. Code requires clear working space in front of it. Nothing goes there, permanently.
- Outlets and switches. Covering one is a nuisance you will regret weekly. Plan around them or plan to cut around them.
- The garage door track and spring. Both need clearance, and the spring in particular is not something to build around casually.
- The water heater, furnace or softener. These need service access and often a clearance zone.
- The hose bib and any exterior tap.
- Windows and the person door. Including their swing.
- The car doors, fully open. The single most-missed one.
The test that prevents returns
- 01
Tape the footprint on the floor
Painter’s tape, at the actual depth of the cabinets you are considering. Use the published depth — 18 or 24 inches — from the dimensions guide, not an estimate. - 02
Park the car where it normally goes
Not carefully centered for the test. Where it actually ends up on a wet Tuesday. - 03
Open every car door fully
Both sides, and the tailgate if it lifts. This is where 24 inch cabinets fail in a single-car garage, and it is far better to find out now. - 04
Walk the route past the car
With something in both hands. If you have to turn sideways to get past, the layout is too tight and will be abandoned. - 05
Stand where the bench will be and reach
Reach for where the tools will be, where the vise will be, where you would put something down. Layout problems that are invisible on paper are obvious standing in the space. - 06
Mark the wall at cabinet heights
Tape a horizontal line at the top of the base cabinets and at the bottom of the wall cabinets. It shows you what the wall will feel like far better than a drawing does. - 07
Leave it up for a few days
Use the garage normally with the tape in place. You will notice things in three days of ordinary use that you will not notice in an hour of planning.
A workable default layout
- Longest, best-lit wall: the bench, with a wall system above it in the prime band. This is where you spend time.
- Second wall: the cabinet run. Storage does not care about light.
- The wall behind the parked car: shallow only, or nothing. You cannot reach it when the car is in.
- Fourth wall: keep it clear at floor level.
- Ceiling: overhead rack toward the back, clear of the door travel.
Then decide what actually goes in it — organizing a garage so it stays organized covers the part that happens after the boxes arrive. If you would rather commit to one brand for the whole wall than plan it piece by piece, the ecosystems are ranked in best garage organization system.
Bikes are usually the first thing to come off the floor, and where they can go - wall or ceiling - is worked through in best garage bike storage.
In a single-car bay the layout question becomes a depth question, which is the subject of best storage for a small garage.
Common questions
How do you plan a garage storage layout?
Which garage wall should the workbench go on?
How much clearance do you need for a car door in a garage?
Should I put storage on all four garage walls?
Sources
- NewAge Bold Series — published set widths and depths for layout planning
- Gladiator Large GearBox — published cabinet dimensions
Figures were read on the dates shown against each source. If one has changed, or if we have got something wrong, tell us and we will correct the page.
Read next
- Planning & installStandard garage cabinet dimensionsDepths, widths, heights and clearances, with the published figures from two manufacturers' actual sets.
- CabinetsHow to hang cabinets in a garageThe ledger-board method, fastener choice, and why a cabinet's rating is not your installation's rating.
- Planning & installHow to organize a garage so it stays that wayWhy organized garages revert within six months, and the allocation rule that prevents it.
- CabinetsGarage cabinet systemsWhat the four cabinet classes are rated for, which to buy first, and why piece count is the wrong comparison.
- Planning & installBest garage organization systemFour brand ecosystems ranked on coverage and disclosure, for buyers choosing a system rather than a product.
- SlatwallBest garage bike storageWall hangers and ceiling hoists ranked on published capacity - and on which listings admit what the wall has to be.
- Planning & installBest storage for a small garageFive ways to store things in a one-car garage, ranked by the inches they take off the wall.