How to hang cabinets in a garage
The cabinet's rating and your installation's rating are two different numbers.
#ad We earn a commission if you buy through this link, at no extra cost to you. How this site is funded. Prices last checked October 17, 2026.
Quick picks
Wall cabinets whose published capacity assumes a proper fixing. The install is what determines whether you get it.
| # | Product | Best for | Published rating | Buy |
|---|---|---|---|---|
| 1 | 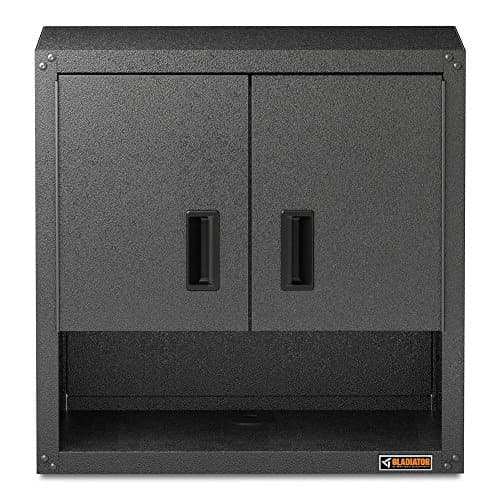 Wall-hung, by design Gladiator 3/4 Door Wall GearBox 150 lb per unit and 40 lb per shelf, on included hanger brackets. | A wall cabinet with a published figure and a wall system to hang it on | 150 lb totalManufacturer | |
| 2 | 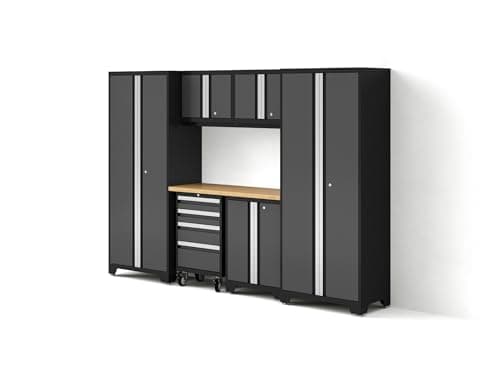 Wall cabinets in a matched set NewAge Bold Series Garage Cabinet Set 100 lb published per wall cabinet — a sane number for overhead. | A full wall run where you want published construction specs | 600 lb totalManufacturer |
#ad We earn a commission if you buy through this link, at no extra cost to you. How this site is funded. Prices last checked October 17, 2026.
Tools and materials
- Electronic stud finder
- 4-foot level
- Drill/driver, plus a socket driver for lag screws
- A straight length of timber for the ledger board — a 2x4 offcut is perfect
- Lag screws long enough to reach at least 1-1/2 inches into solid stud after crossing the cabinet rail and the drywall
- Washers for the lag screws
- A second person. This is not a one-person job.
The sequence
- 01
Find and mark every stud
Run the stud finder across the full width of the run at the height the cabinets will hang, and mark each center with a vertical pencil line. Confirm the spacing is consistent — 16 or 24 inches on center. Irregular spacing means something is going on behind the drywall and is worth understanding before you drill. - 02
Decide the bottom line of the cabinets
Above a worktop, allow about 18 inches of clearance so the surface stays usable. With no worktop, around 54 inches from the floor puts the lower shelf at chest height. Mark it. - 03
Fix a ledger board on that line
Screw a straight timber to the studs with its top edge exactly on your level line. This is the trick that makes the whole job manageable: the cabinet rests on it while you fix it, so nobody is holding weight and finding a level at the same time. - 04
Lift the cabinet onto the ledger
Two people. Sit it on the board, slide it into position horizontally, and check level along the top before anything is driven. An empty cabinet is much lighter than a full one — do not load it first. - 05
Drill pilot holes through the mounting rail
Through the rail into the stud centers you marked, at a diameter suited to the lag screw shank. A pilot hole stops the lag splitting the stud and makes it far easier to drive straight. - 06
Drive the lag screws with washers
Into every stud the cabinet crosses. Not some of them. A washer spreads the load across the cabinet rail instead of letting the head pull through the sheet steel. - 07
Check level again, then remove the ledger
Confirm the cabinet is still level and plumb after fixing, since driving screws can pull it slightly. Then take the ledger board off and fill its screw holes. - 08
Join adjacent cabinets to each other
If you are hanging a run, bolt neighbouring carcasses together through the side panels. A joined run is much stiffer than a line of independent boxes and the faces line up permanently. - 09
Load it in stages and watch the fixings
Heaviest items first, low down, then check nothing has moved before filling the rest. Any movement at this stage means a fixing missed a stud, and you want to know now.
Fasteners: what to use and what not to
General practice for hanging loaded cabinets. Always follow the cabinet manufacturer's own instructions where they differ.
| Wall type | Use | Do not use |
|---|---|---|
| Drywall over wood studs | Lag screws into studs, with washers, at least 1½″ penetration into solid wood | Plastic plugs, toggle bolts, self-drill anchors |
| Bare studs | Lag screws direct into studs | Anything relying on sheet material |
| Concrete block or poured concrete | Sleeve or wedge anchors sized to the load — see the masonry guide | Plastic plugs in hollow block cores |
The mistakes worth avoiding
- Skipping the ledger board. It turns a two-person wrestling match into a straightforward job, and it is a scrap of timber.
- Hitting only some of the studs. The published capacity assumes the cabinet is fixed to every stud behind it.
- Measuring level off the floor. Garage floors slope to drain. Use a level.
- Loading before checking. Fix it, check it, then fill it.
- Trusting anchors because the cabinet “is not that heavy”. An empty cabinet is not heavy. A full one is, and it will be full within a week.
Which cabinets are worth hanging in the first place — and which makers publish a figure you can plan the fasteners against — is ranked in best wall mounted garage cabinets.
Common questions
How do you hang garage cabinets on drywall?
How high should you hang garage cabinets?
Can you hang garage cabinets without hitting studs?
What screws do you use to hang garage cabinets?
Sources
- NewAge Bold Series support hub — 100 lb published wall cabinet capacity
- Wall Control — 200 lb into studs vs 100 lb into drywall anchors
- Gladiator 3/4 Door Wall GearBox — 150 lb/unit, 40 lb/shelf, hanger brackets
Figures were read on the dates shown against each source. If one has changed, or if we have got something wrong, tell us and we will correct the page.
Read next
- Planning & installLaying out a garage wallZoning by frequency, working around the obstructions every garage has, and the test that prevents expensive mistakes.
- Planning & installMounting into drywall, studs and masonryThe substrate case nobody else covers: what happens to a published rating when the wall is block rather than studs.
- CabinetsThe best garage cabinetsSteel gauge, per-cabinet and per-shelf capacity compared across the brands that publish them and the ones that do not.
- Planning & installKitchen cabinets in a garageThe three things that differ between a kitchen cabinet and a garage cabinet, and when the cheap route is the right one.
- CabinetsBest wall mounted garage cabinetsSix wall-hung cabinets ranked on published capacity - and on the wall figure that only one listing mentions.