Mounting into drywall, studs and masonry
Every rating in this category assumes wood studs. A great many garage walls are not wood studs.
#ad We earn a commission if you buy through this link, at no extra cost to you. How this site is funded. Prices last checked October 17, 2026.
Quick picks
The one system that names masonry substrates on its own product page, and the stud-wall alternatives.
| # | Product | Best for | Published rating | Buy |
|---|---|---|---|---|
| 1 | No photo The masonry option Flow Wall Wall Panel Pack Names cinder block, cement and brick, and ships dowels. | Garages with a block or poured-concrete wall to cover | 100 lb / sq ftManufacturer | |
| 2 | 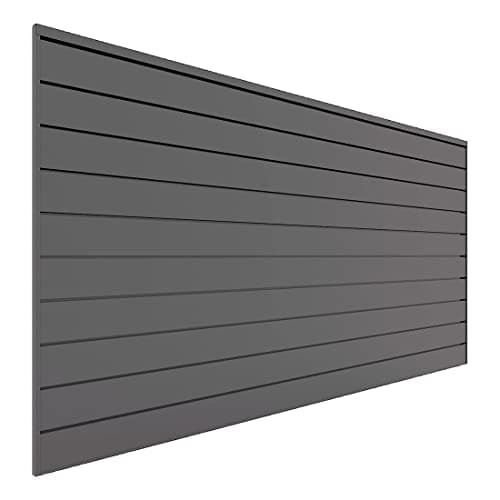 On studs instead Proslat PVC Slatwall Panels Publishes the fastener and the 16 inch stud spacing. | A full wall done once, on a normal stud-framed garage | 75 lb / sq ftInstall doc |
#ad We earn a commission if you buy through this link, at no extra cost to you. How this site is funded. Prices last checked October 17, 2026.
This page exists because of a gap. We could not find a single competitor in this category that covers mounting garage storage into masonry — despite a large share of US garages having at least one block or concrete wall, and despite “how to install slatwall on concrete wall” being a live search.
The reason for the silence is probably simple: nobody sells an answer to it.
Read the ratings again with the substrate in mind
Once you start looking for it, every meaningful capacity figure in this category has a wood stud hiding inside it.
Manufacturer figures read 2 September 2026. The right-hand column is what the number is actually a statement about.
| Product | Published rating | The substrate it assumes |
|---|---|---|
| Proslat PVC slatwall | 75 lb/sq ft | Studs at 16″ spacing, 1½″ #8 pan head screws |
| Proslat ProCore | 200 lb/sq ft | Studs at 24″ spacing |
| Wall Control pegboard | 200 lb / 100 lb | Studs versus drywall anchors — halves |
| SafeRacks overhead | 600 lb | 2x6 joists max 24″ apart; never concrete |
| Gladiator GearTrack | 75 lb/linear ft | Bare studs, or drywall over studs |
| Flow Wall | 100 lb/sq ft | Names block, cement and brick — the exception |
| Trusscore SlatWall | 75 lb/sq ft | Not published |
Flow Wall is the only system here whose product page names masonry substrates and ships dowels for them. Note carefully what that does and does not mean: it says the panels can be fitted to block. It does not publish what the 100 lb per square foot becomes when they are.
The three substrates, and what each one actually is
Drywall over wood studs
The case every rating assumes. The drywall is a spacer — it carries nothing. Everything depends on the screw getting real purchase in the stud behind it, which is why fastener length matters: you are crossing the panel plus half an inch of drywall before you reach wood.
Wall Control publishes the cost of getting this wrong more clearly than anyone: 200 lb per panel into studs, 100 lb into drywall anchors. Same panel, same hooks, half the capacity, purely from the fixing.
Bare studs
Simpler and stronger — the fastener goes straight into wood. Trusscore states its SlatWall can be installed directly to bare studs or over drywall.
One thing changes: with no drywall behind it, the panel spans between studs with nothing supporting it. The manufacturer’s stated stud spacing becomes a hard requirement rather than guidance, because the panel is now bridging that gap unaided.
Masonry — block or poured concrete
Here the published numbers stop describing your wall. There is no stud; the load goes into an anchor set in masonry, and the anchor becomes the entire conversation.
Working out what your wall is
- Tap along it. Poured concrete sounds uniformly dead. Block alternates — solid at the webs, hollow between them, on a regular spacing.
- Look at the mortar joints. Visible horizontal joints roughly every 8 inches with verticals every 16 means standard block. No joints at all means poured concrete.
- Drill a test hole somewhere invisible. Behind where a cabinet will sit. Continuous resistance means solid; a sudden drop into nothing means you found a core.
- Check the drill dust color. Gray and uniform is concrete; block dust is usually lighter and more variable.
- Watch for a painted-over surface. Many garage block walls are painted, which hides the joints. Look at a low corner or behind something.
Anchor types, and what they suit
General masonry fixing practice. Always follow the anchor manufacturer's own published load data for your specific substrate and embedment.
| Anchor | Suits | Avoid when |
|---|---|---|
| Sleeve anchor | Solid concrete and block webs; the general-purpose answer for garage storage | You cannot confirm you are in solid material |
| Wedge anchor | Poured concrete, heaviest loads | Hollow block — it needs solid material to expand into |
| Toggle-type hollow-wall anchor | Deliberately into a hollow block core | Heavy loads — the block face shell is thin and is what fails |
| Chemical / epoxy anchor | Highest capacity; older or marginal masonry | You need it fast — cure time is real, and temperature affects it |
| Plastic plug and screw | Light fittings only | Anything load-bearing. Not for storage. |
The three rules that matter most
1. Never fix into a mortar joint. Mortar is much weaker than the block itself and is the layer most likely to have degraded with age. Fix into the face of the block, not the line between two of them.
2. Embedment depth is the specification. Anchor manufacturers publish load data against a specific embedment. An anchor set shallow does not give you a slightly lower capacity — it gives you an unknown one. Drill to the stated depth plus a little for dust.
3. Clean the hole. Masonry drilling leaves fine dust that acts as a lubricant between the anchor and the hole wall. Blow it out or vacuum it. For chemical anchors this is not optional — the resin bonds to dust rather than to the substrate and the fixing is worthless.
0manufacturers publishing a masonry rating
Of the nine wall systems we compared, one names masonry substrates on its product page (Flow Wall) and none publishes what its load rating becomes when fitted to block or concrete. On masonry you are working from the anchor manufacturer's data, not the panel manufacturer's.
The furring-strip alternative
There is a way to sidestep all of this, and for a whole wall it is often the better answer: fix timber furring strips to the masonry, then fix the storage system to the timber.
- You are back in the substrate every rating assumes — wood
- The panel manufacturer's stated fastener and spacing apply again
- Far fewer masonry anchors to get right, and each one is easy to check
- Creates a service void for cable runs behind the panels
- The strips themselves still need correct masonry anchors
- You lose an inch or two of room depth across the whole wall
- More work and more material than fixing direct
- Strip spacing must match the panel's stated stud spacing
The critical detail: space the strips to match whatever the panel manufacturer specifies. Proslat’s standard PVC wants 16 inch centers; ProCore is rated at 24. Get that right and the published rating is meaningful again, because you have recreated the wall it was written for.
Overhead is different, and the answer is simply no
Everything above is about walls. Ceilings are not negotiable in the same way. SafeRacks states plainly that its racks must not be installed into I-beams, steel joists, concrete ceilings or any non-traditional material.
That is a manufacturer declining to sell you something, which is worth taking seriously. If your garage ceiling is concrete, overhead racking as sold is not available to you and the storage goes on the walls instead. See the overhead install guide.
When to get someone else to do it
Masonry fixing is not difficult but it is unforgiving, and the consequences of getting it wrong scale with what you hang. Get a professional in when the masonry is old or crumbling, when you cannot establish whether the wall is solid or hollow, when the load is genuinely heavy, or when the wall is structural and you are unsure what drilling into it affects.
Common questions
Can you install slatwall on a concrete wall?
What anchors do you use in a concrete block garage wall?
How do I know if my garage wall is solid or hollow block?
Can you hang garage cabinets on a block wall?
Why does no manufacturer publish a masonry load rating?
Sources
- Proslat FAQ — fastener specification and stud spacing
- Wall Control — 200 lb into studs vs 100 lb into drywall anchors
- Flow Wall — names cinder block, cement and brick as substrates
- Trusscore SlatWall — direct to bare studs or over drywall
- SafeRacks — must not be installed into concrete ceilings or steel joists
Figures were read on the dates shown against each source. If one has changed, or if we have got something wrong, tell us and we will correct the page.
Read next
- SlatwallHow much weight can slatwall actually hold?The full cross-brand load table, normalized into one unit, with what each rating assumes stated beside it.
- SlatwallHow to install slatwall in a garageThe install sequence for all three garage substrates, with the fastener specification each manufacturer publishes.
- CabinetsHow to hang cabinets in a garageThe ledger-board method, fastener choice, and why a cabinet's rating is not your installation's rating.
- Planning & installFrench cleat garage storageHow a cleat wall carries load, what it costs, and the published-rating problem nobody mentions.