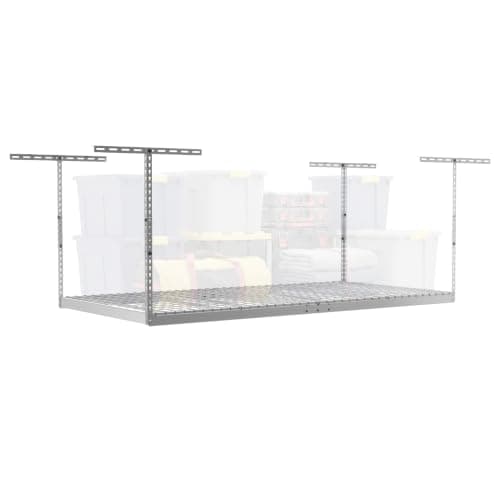
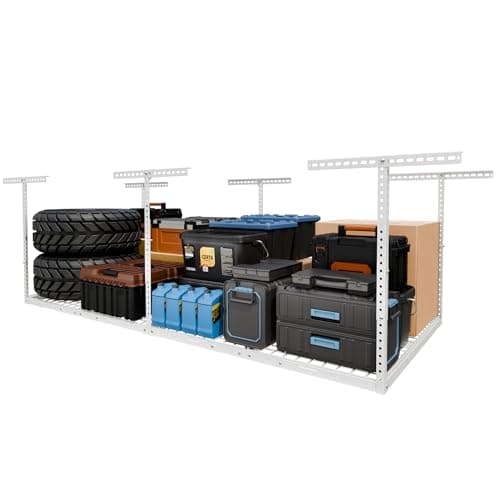
Overhead storage is the highest-value square footage in a garage, because the ceiling is the only space nothing else is competing for. It is also the only product category here where getting it wrong drops several hundred pounds onto a car.
Almost every 4x8 rack on the market is rated 600 lb, so the rating is not the differentiator. SafeRacks publishes 600 lb. FLEXIMOUNTS publishes 600 lb, and separately states a 1,200 lb load test — a 2x margin stated out loud rather than implied, which is rare in this category and worth something. MonsterRAX is where it gets interesting: its 4x8 rack appears at 500 lb on one retailer's listing and 600 lb on another's, and we could not find a manufacturer document that settles which is correct. On a product bolted above a parked car, an unresolved load rating is the one specification you cannot shrug at, and it is the reason MonsterRAX is the entry we would skip.
The specification that actually decides your purchase is the ceiling. A rack's rating assumes a particular structure above it, and if your garage does not have that structure, the rating is fiction. SafeRacks publishes its requirements in full, and they are the clearest in the category:
Joists of at least 2x6 nominal lumber. No more than 24 inches apart. At least 2 inches of lag screw penetration into each joist. A 3/16 inch pilot hole drilled 3 inches deep. Brackets that span two joists. And an explicit list of what it must not be installed into: I-beams, steel joists, concrete ceilings, or any non-traditional material. For truss-framed ceilings, a 2x4 bottom chord is accepted.
Read that list against your own garage before you read another word of any roundup. If your ceiling joists are 24 inches apart, a rack whose brackets are sized to span 16-inch centers has nowhere to land. If the garage below is a room rather than a slab, the joists are floor joists for the space above and the calculation is different again. And if the ceiling is concrete — common in some regions and in any garage under living space in a masonry building — SafeRacks says plainly not to fit it, and that is the manufacturer telling you the truth about its own product.
Drop height is the second constraint, and it is a garage-door problem. These racks hang from the ceiling on adjustable uprights: SafeRacks adjusts from 12 to 45 inches, FLEXIMOUNTS from 22 to 40. A sectional garage door travels back along the ceiling when it opens, and its track and panels need clearance. Measure from the ceiling to the underside of the fully open door before you choose a drop range, not after. The 12-inch bottom end of the SafeRacks range exists precisely because some garages have almost no room to give.
Decking is usually not included and it is not optional. These racks are frames. FLEXIMOUNTS recommends 3/8 inch plywood at 4x8 and does not supply it. Budget for a sheet, or for the manufacturer's wire deck, when you compare prices — a rack that looks cheaper often is not once the deck is in the basket.
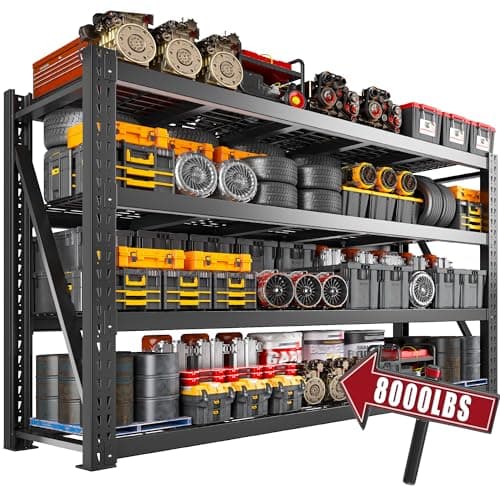
Wall shelving is the alternative, and sometimes the right one. Overhead storage is for things you touch twice a year: holiday boxes, camping gear, the spare car seat. Anything you reach for monthly wants to be at eye level, because the friction of getting a ladder out is what turns an organized garage back into a cluttered one within six months. Splitting the two honestly, rather than putting everything overhead because the rack is rated for it, is most of what makes a garage stay tidy.
Below: the roundup, the ceiling-versus-wall decision, the install guide, the cost guide, and the motorized-lift options for people who genuinely need to reach it more often.